BEDS4
BATHS2 full 1 partial
SQUARE FEET2,399
MLS#1107432
STATUSActive
PROPERTY TYPEResidential - Single Family
SUBDIVISIONStardust Skies
Property Description
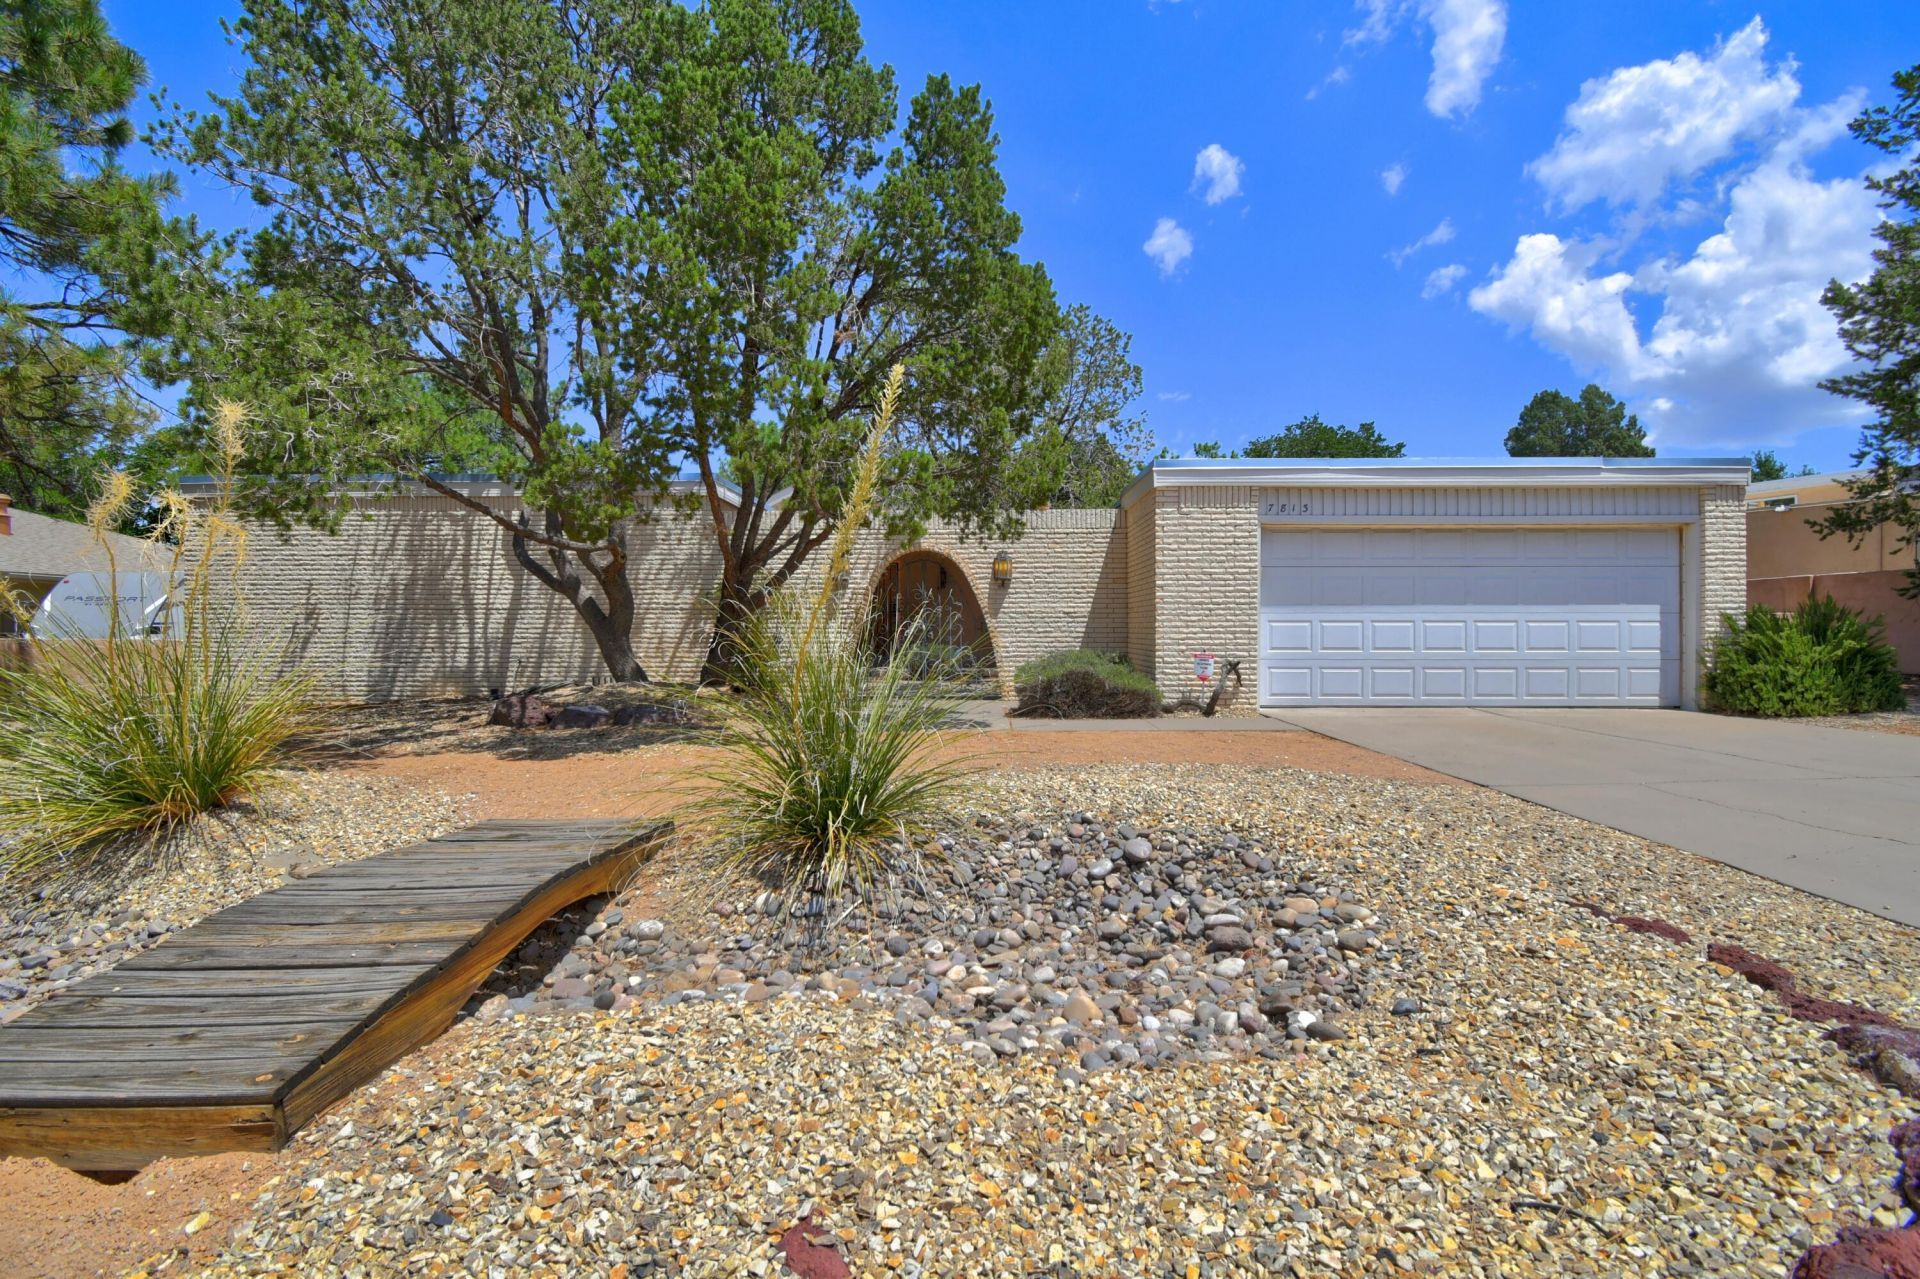
Enter through the inviting front courtyard and into your dream home! Classic Mossman charm meets an unbeatable Stardust Skies location, just minutes from park, shopping, and restaurants. Step inside to a stunning living room with a soaring cathedral ceiling and dramatic picture windows that fill the space with natural light. The cozy den features a fireplace and built-ins, while the kitchen offers a breakfast nook plus generous counter and cabinet space. Four spacious bedrooms, ample closet storage, and flexible living areas provide room for everyone. Bring your vision and add your personal style to make this timeless home your own. A rare opportunity in one of the Northeast Heights' most desirable neighborhoods!
Property Features
Property Type: Residential - Single Family
Cooling: Refrigerated
Fireplaces: 1
Garage: 2 car attached
Heating: Multiple Heating Units
Home Style: Ranch
Lot Size: 0.29 Acres
Roof Type: Composition, Flat, Pitched
Stories: 1.0
Taxes: $3,230
Year Built: 1970
Amenities
Breakfast Area
Ceiling Fan(s)
Cathedral Ceiling(s)
Separate/Formal Dining Room
Multiple Living Areas
Main Level Primary
Shower Only
Separate Shower
Courtyard
Private Entrance
Feature Descriptions
Appliances: Cooktop, Double Oven, Dryer, Dishwasher, Refrigerator, Washer
Exterior: Frame, Stucco
Fireplace: Wood Burning
Flooring: Carpet, Laminate
Formal Dining: Yes
Laundry: Electric Dryer Hookup
Parcel#: 101906036241211008
Parking: Attached, Garage
Parking Notes: Attached, Garage
Sewer: Public Sewer
Utilities: Electricity Connected, Natural Gas Connected, Sewer Connected, Water Connected
Water: Public
Window: Double Pane Windows, Insulated Windows
Local Schools
High School: Sandia
Middle School: Cleveland
Elementary School: Comanche
Listed By / Shown By
Listed By
Agency Name: Coldwell Banker Legacy

Shown By
Agent Name: Stacy Martinez
Agent Phone: (505) 508-6037
Estimate Your Payment
Estimated Payment
$ 1,364.16 per month $968.12 Principal & Interest $269.17 Property Tax $126.88 Homeowner's InsuranceChange Payment Information

Privacy Policy / DMCA Notice / ADA Accessibility


This site is hosted, designed and copyright
© 1994 - 2026 by
Delta Media Group, Inc. -- Patent Pending --
7813 Hermanson Place Ne | MLS# 1107432
This single family home located at 7813 Hermanson Place Ne, Albuquerque, NM 87110 is currently listed for sale by Coldwell Banker Legacy, with an asking price of $435,000. This property was built in 1970 and has 4 bedrooms and 2 full and 1 partial baths with 2399 sq. ft. Hermanson Place Ne is located in the Stardust Skies subdivision. Search Stardust Skies real estate on smartinez.cblegacy.com today.